
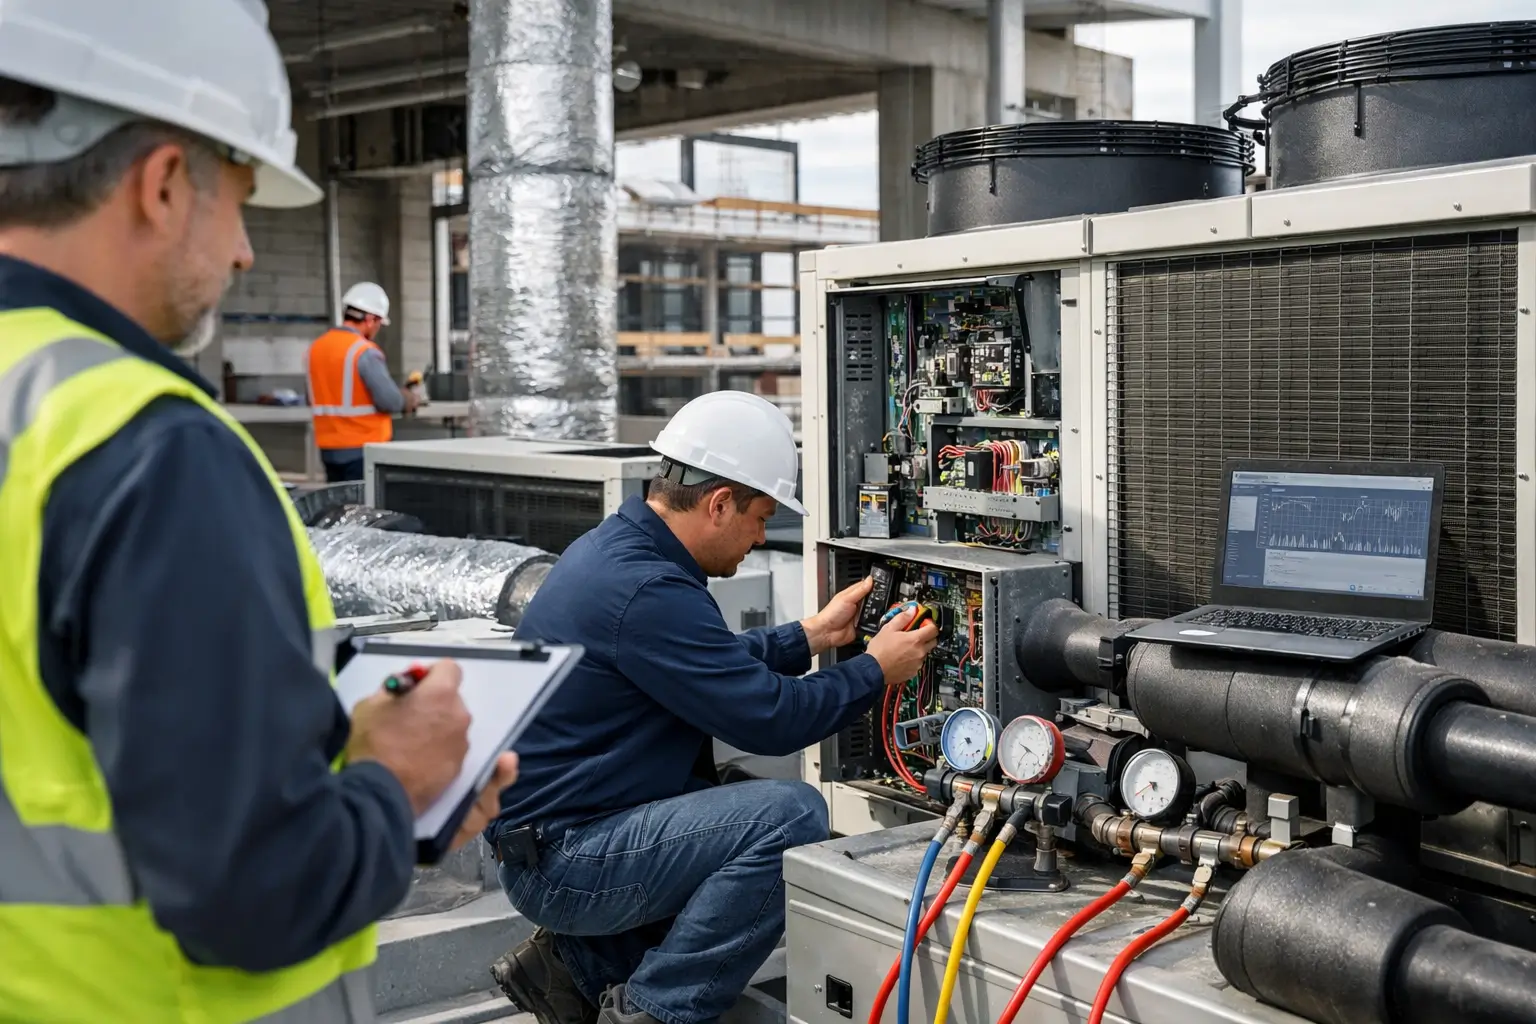
أفضل ممارسات تشغيل الأنظمة والتحقق من الأداء للمباني الجديدة
The moment a building owner discovers that their brand-new HVAC system has been operating at 60% efficiency for six months—or that improperly configured controls have been wasting $15,000 monthly in energy costs—is precisely the moment they understand the value of commissioning. Unfortunately, this realization typically arrives far too late.
Research conducted by the Portland Energy Conservation, Inc. (PECI) in collaboration with the Northwest Commissioning Collaborative (NWCC) quantified what many building professionals suspected: deficiencies identified during commissioning cost approximately five times less to correct than those discovered after occupancy. The landmark study examining over 224 buildings found that commissioning identified an average of 28 deficiencies per building, with energy-related issues representing nearly half of all problems discovered. When these same deficiencies surface post-occupancy, correction costs escalate dramatically due to warranty expirations, system access complications, operational disruptions, and the cumulative damage that occurs before detection.
For new construction projects, implementing rigorous commissioning practices represents one of the highest-value investments available to building owners. This article establishes the essential best practices that separate successful commissioning programs from ineffective checkbox exercises.
What Commissioning Is (and Isn’t)
Commissioning suffers from persistent definitional confusion that undermines its effectiveness. Many project teams conflate commissioning with quality assurance, quality control, or standard contractor testing—an error that leaves significant value unrealized.
ASHRAE Guideline 0, The Commissioning Process, defines commissioning as “a quality-focused process for enhancing the delivery of a project” that verifies and documents that facility systems and assemblies are planned, designed, installed, tested, operated, and maintained to meet the Owner’s Project Requirements (OPR). ASHRAE Standard 202, Commissioning Process for Buildings and Systems, establishes minimum commissioning requirements and the mandatory activities for each project phase.
The distinctions matter:
- Quality Assurance (QA) establishes processes and standards to prevent defects during design and construction. It asks: “Are we following the right procedures?”
- Quality Control (QC) inspects work products to identify defects after completion. It asks: “Does this specific installation meet specifications?”
- Contractor Testing verifies that individual equipment pieces function as manufactured. It asks: “Does this unit start and run?”
- تشغيل الأنظمة والتحقق من الأداء verifies that integrated systems perform as intended under all operating conditions to meet owner requirements. It asks: “Does this building actually work as designed for the people who will use it?”
A contractor may successfully test that an air handling unit starts, runs at correct speed, and maintains proper discharge temperature. Commissioning asks whether that unit coordinates correctly with the building automation system, responds appropriately to varying loads, integrates properly with adjacent systems, and ultimately satisfies the specific performance requirements the owner established. This systems-level verification cannot be accomplished through QA/QC alone.
The Five Phases of a Commissioning Process
Effective commissioning spans the entire project lifecycle. ASHRAE Guideline 0 establishes five distinct phases, each with specific deliverables that build upon previous work.
Pre-Design Phase
Commissioning begins before design starts. During pre-design, the commissioning authority (CxA) works with the owner to develop the Owner’s Project Requirements (OPR)—the foundational document defining expectations for building performance, indoor environmental quality, energy efficiency, maintainability, and operational requirements. Key deliverables include the OPR document, initial commissioning plan, commissioning scope identification, and preliminary budget allocation for commissioning activities.
Design Phase
The CxA reviews design documents at progressive stages (typically schematic design, design development, and construction documents) to verify alignment with the OPR and to identify potential performance gaps before construction begins. Deliverables include design review reports, the Basis of Design (BOD) document verification, commissioning specifications for inclusion in construction documents, and updated commissioning plans with detailed testing requirements.
Construction Phase
During construction, the CxA conducts site observations, reviews submittals for commissioned equipment, verifies installation quality, and develops detailed functional performance test procedures. This phase produces construction checklists, installation verification reports, pre-functional test documentation, and coordination of contractor testing activities.
Acceptance Phase
Acceptance phase represents the most visible commissioning activity: functional performance testing. The CxA executes comprehensive tests that verify systems operate correctly under full range of conditions—startup, shutdown, normal operation, failure modes, seasonal extremes, and emergency scenarios. Deliverables include completed functional performance test documentation, issues logs with resolution tracking, system readiness verifications, training verification, and the final commissioning report.
Post-Acceptance Phase
Commissioning extends beyond substantial completion. Post-acceptance activities include seasonal testing (verifying heating performance in winter, cooling in summer), warranty period support, performance trending review, and occupant feedback assessment. Many commissioning programs include a 10-month warranty review to identify issues before contractor warranties expire.
Systems That Must Be Commissioned
While commissioning scope varies by project complexity and owner requirements, certain systems warrant inclusion in virtually every new construction commissioning program.
HVAC Systems: Air handling units, terminal units, chillers, boilers, cooling towers, pumps, exhaust systems, and all associated distribution components. HVAC systems consistently present the highest deficiency rates and greatest energy impact when improperly installed or configured.
HVAC Testing and Balancing (TAB) is an essential activity for verifying airflow and water flow distribution across HVAC systems. It helps identify system imbalances and supports proper equipment operation during commissioning.
For more details on testing methods, dynamic balancing, and fault detection, refer to our HVAC Testing and Balancing Guide.
Building Automation Systems (BAS) and Controls: Direct digital controls, sequences of operations, sensor calibration, alarm configurations, trending capabilities, and integration between control systems. Controls deficiencies represent the single largest category of commissioning findings.
Electrical Systems: Emergency power systems, lighting controls, power quality monitoring, and load management systems. Electrical commissioning verifies proper coordination, emergency transfer functionality, and integration with building systems.
Building Envelope: Air barrier continuity, thermal bridging, moisture management details, and interface conditions between envelope assemblies. Envelope commissioning prevents costly moisture intrusion and energy loss problems that manifest years after construction.
Plumbing and Fire Suppression: Domestic water heating systems, specialty water systems, and fire suppression integration with building fire alarm and HVAC systems. These systems directly impact occupant safety and building operability.
Selecting a Commissioning Authority
The commissioning authority’s competence directly determines commissioning program value. Building owners should evaluate CxA candidates against six essential criteria:
Independence: The CxA must be organizationally independent from the design and construction teams. LEED v4 Enhanced Commissioning credits require that the CxA not be an employee of the design or construction firms, and preferably not hired directly by them. This independence enables objective evaluation without conflicts of interest.
Professional Qualifications: Recognized commissioning credentials demonstrate knowledge and commitment to the profession. Relevant certifications include the Certified Commissioning Professional (CCP) from the Building Commissioning Association (BCxA), the Certified Commissioning Authority (CxA) from the AABC Commissioning Group (ACG), and the Commissioning Process Management Professional (CPMP) from ASHRAE. Multiple certifications indicate broader expertise.
Relevant Experience: Evaluate project history for similar building types, systems, and complexity levels. A CxA experienced with laboratory buildings brings specialized knowledge inappropriate for speculative office development, and vice versa.
Technical Depth: The CxA should possess engineering expertise sufficient to identify complex deficiencies, evaluate design adequacy, and develop meaningful test procedures. Licensed professional engineer status, while not universally required, indicates technical competence.
Communication Capability: Effective commissioning requires clear documentation, diplomatic issue resolution, and the ability to communicate technical matters to diverse audiences. Request sample reports and references regarding communication effectiveness.
Reporting Structure: The CxA should report directly to the building owner or owner’s representative, not to the general contractor or design team. This reporting relationship reinforces independence and ensures owner interests remain primary.
Common Deficiencies Found During Commissioning
Commissioning consistently identifies predictable deficiency categories. Understanding common findings helps project teams establish appropriate emphasis during design review and construction observation.
Controls Sequence Errors: The PECI/Lawrence Berkeley National Laboratory study found that controls-related deficiencies represent approximately 40% of all commissioning findings. Typical examples include economizer dampers that never fully open, simultaneous heating and cooling due to deadband programming errors, and override conditions that remain perpetually active. One university project discovered that a chiller lockout at 55°F outdoor temperature had been programmed as a cooling lockout—the chiller ran continuously during winter attempting to satisfy impossible conditions.
Duct Leakage and Air Balance Issues: Supply and return airflow quantities frequently deviate significantly from design values. Beyond leakage, common issues include improperly adjusted dampers, missing volume balancing, and incorrect fan speed settings. A recent commercial project discovered 30% supply air leakage to ceiling plenums due to unsealed duct connections—an issue invisible during standard contractor testing.
Equipment Sizing Mismatches: Design conditions sometimes fail to propagate correctly through equipment selection. Pumps installed with impellers trimmed for different system curves, air handling units selected for placeholder schedules rather than final requirements, and electrical systems sized for earlier load estimates all appear regularly in commissioning findings.
Sensor Calibration and Location: Temperature sensors installed in direct sunlight, humidity sensors located near steam sources, or pressure sensors connected to incorrect tap locations produce measurements that mislead control systems. A healthcare facility’s operating rooms experienced temperature instability traced to space temperature sensors installed behind equipment generating significant heat load.
Inadequate Documentation and Training: Systems cannot be properly maintained without accurate documentation. Missing as-built drawings, incomplete operations and maintenance manuals, and inadequate operator training compromise building performance throughout its operational life.
Return on Investment of Commissioning
Commissioning costs for new construction typically range from $0.30 to $1.50 per square foot, varying with building complexity, systems included, and commissioning scope depth. This investment consistently delivers measurable returns.
The Lawrence Berkeley National Laboratory meta-analysis of commissioning studies found that new construction commissioning achieves median energy savings of 13%, with whole-building savings ranging from 8% to 15% depending on building type and deficiencies identified. For a 100,000-square-foot office building with annual energy costs of $2.00 per square foot, 13% savings represents $26,000 annually. Against commissioning costs of $75,000 to $100,000, simple payback occurs within three to four years—not accounting for the present value of energy savings continuing throughout building operational life.
Beyond energy savings, commissioning prevents costly defect corrections. The PECI study documented that resolving deficiencies during commissioning cost five times less than post-occupancy corrections. When commissioning identifies a $3,000 controls programming error that would have required $15,000 to diagnose and correct after occupancy, the value creation is immediate and substantial.
LEED v4 awards points for Enhanced Commissioning, providing certification pathway value. The credit requires engagement of a commissioning authority during design, completion of specific commissioning activities, and post-occupancy verification—activities that deliver independent value regardless of certification pursuit.
Implementing Effective Commissioning
The evidence supporting new construction commissioning is unambiguous: buildings that undergo rigorous commissioning perform better, cost less to operate, and satisfy owners more consistently than those relying solely on traditional quality processes. The persistent deficiency rates identified even in modern construction—averaging nearly 30 findings per building—demonstrate that commissioning reveals problems that other quality processes miss.
Building owners and project managers preparing for new construction should engage commissioning early, select qualified independent authorities, maintain appropriate scope, and recognize commissioning as a systematic process rather than a construction-phase testing exercise. The investment in proper commissioning returns dividends through reduced energy costs, prevented defects, improved occupant satisfaction, and buildings that actually perform as their designers intended. For organizations seeking commissioning services that deliver these outcomes, Zytona provides the independent expertise, technical depth, and systematic approach that effective commissioning requires. Contact Zytona to discuss commissioning requirements for your upcoming projects and ensure your new building performs as designed from day one.